
A building with several overhead-door openings needs more than one general maintenance note. Each opening can have its own dimensions, door hardware, operator, controls, traffic pattern and service history. This three-bay project photo provides a practical way to explain how a facility can identify, compare and sequence work without assuming that visually similar doors have identical equipment.
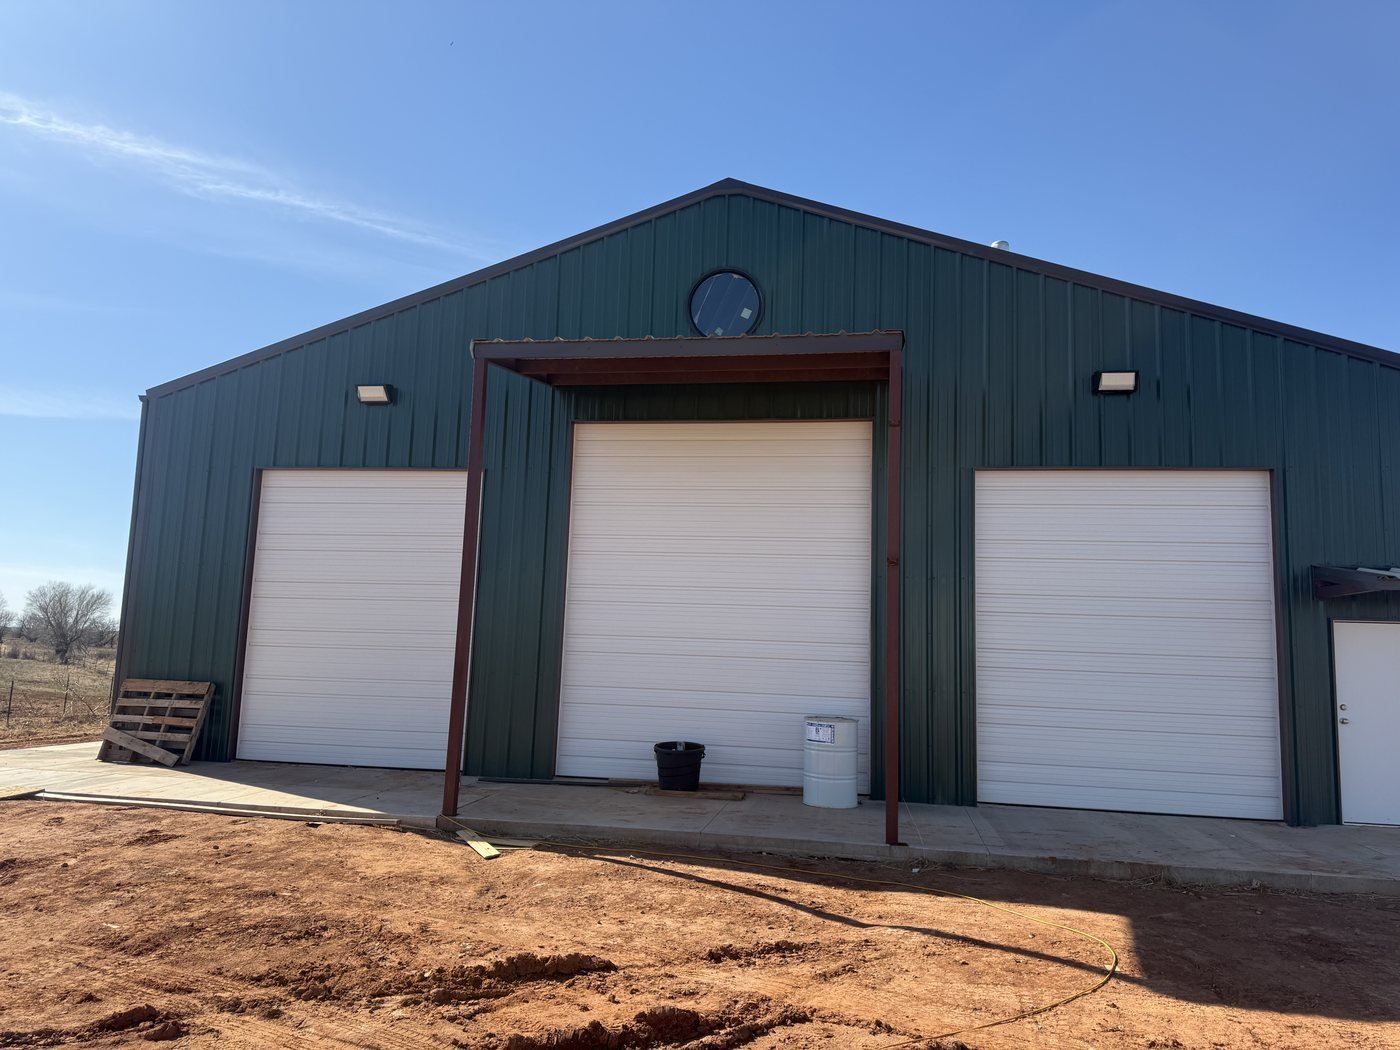
Interior and exterior commercial door configurations
These additional business-owned photos show different clearances and track environments. They are included for planning context and are not presented as alternate views of the three pictured openings.
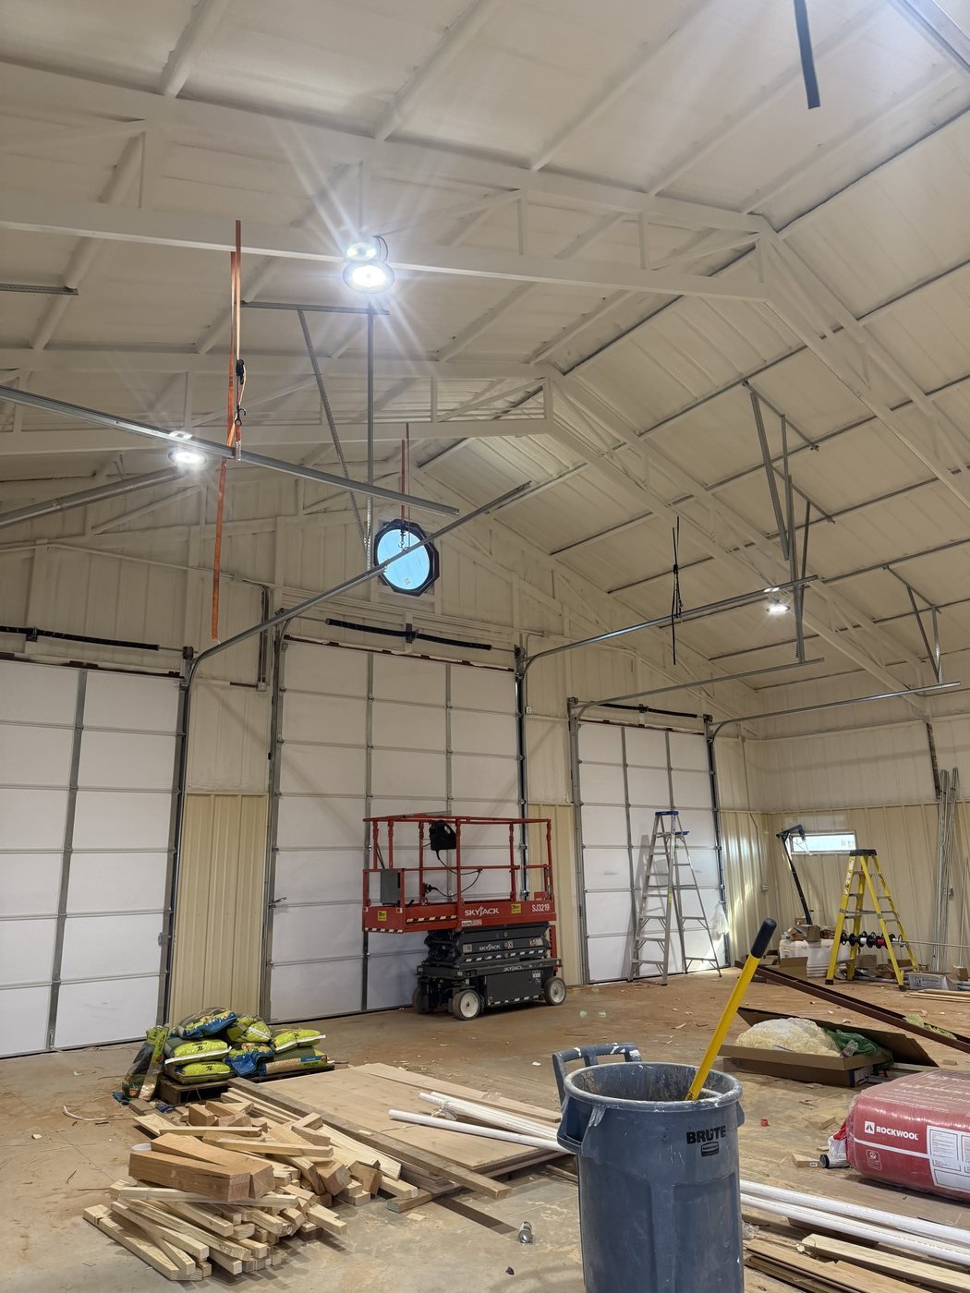
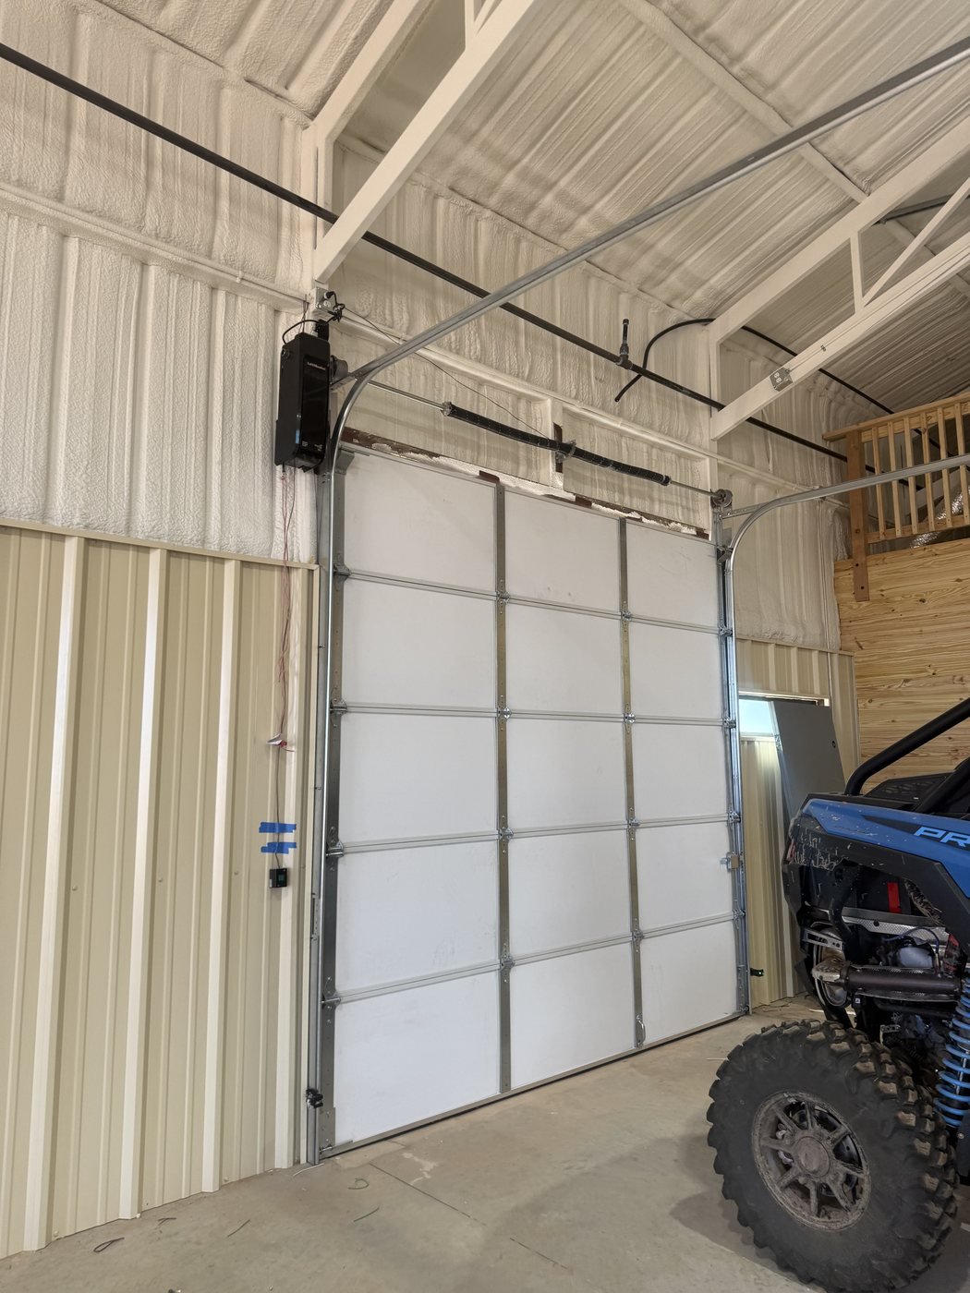
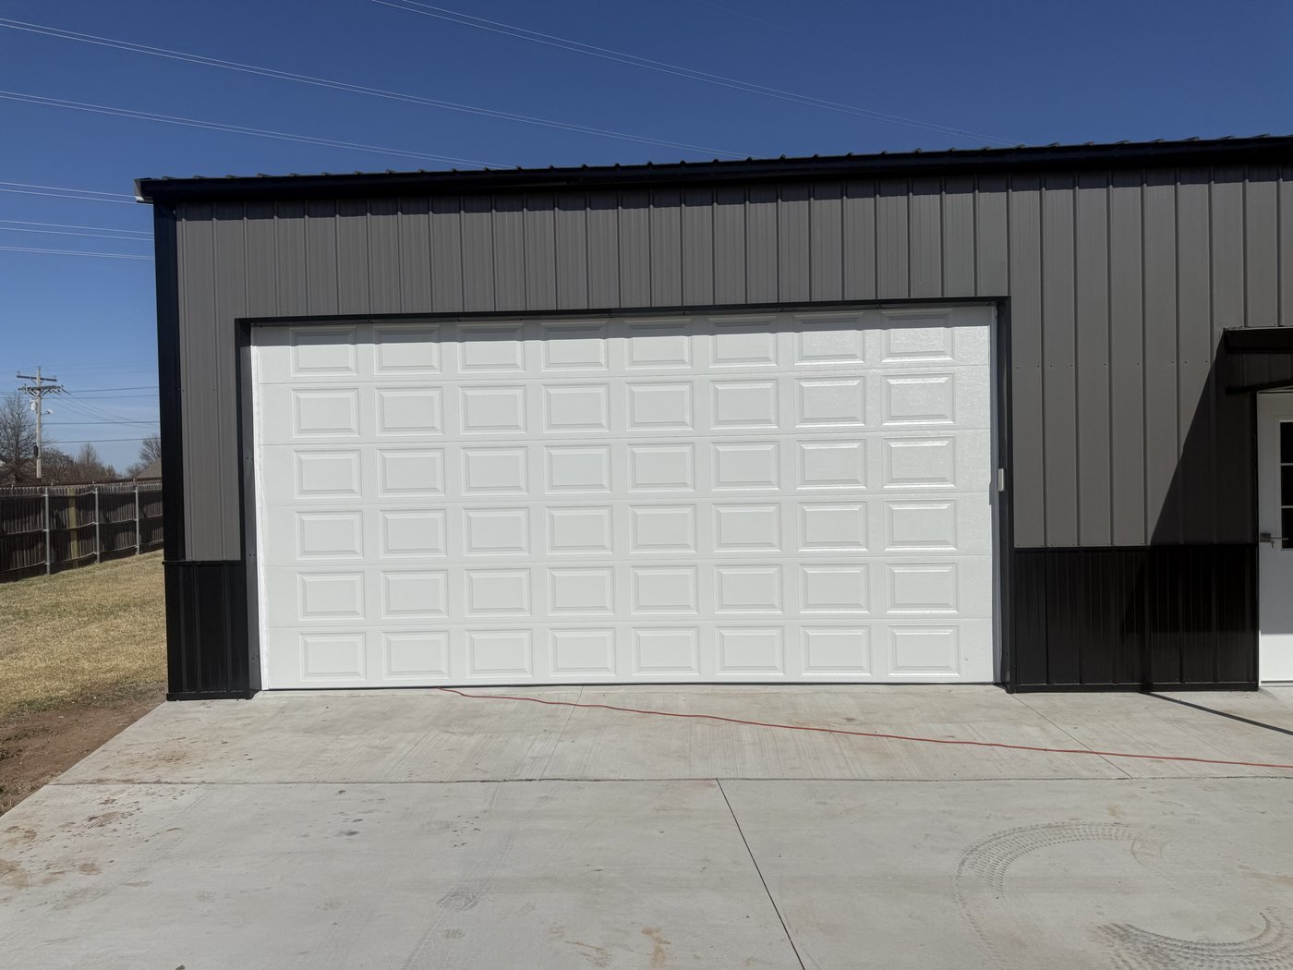
Give every opening a stable identifier
The first useful step is to label each opening in a way employees and service providers can repeat. A simple identifier such as Bay 1, Bay 2 and Bay 3 is more reliable than phrases like the left door when people approach the building from different directions. The identifier should appear in observation records, photos, estimates, service notes and any shutdown instruction.
Keep door-specific information under that identifier: opening dimensions, door type, operator brand and model, control locations, installed protective devices, product labels and known service records. Do not copy a model or part from one opening to another merely because the exterior panels look alike. Internal tracks, springs, operators and prior modifications may differ.
Similar appearance does not prove identical systems
The photo shows a coordinated exterior arrangement, but a visual match cannot confirm panel construction, insulation, finished weight or counterbalance hardware. One opening may also have different headroom, interior obstructions or operator access. Measurements and equipment records are needed before parts or replacement doors are ordered.
When consistency is a project goal, define what must actually match. Exterior color and panel layout are different decisions from track configuration, operator controls, glazing, insulation and safety devices. A proposal should list each opening separately, then identify which specifications are shared and which remain opening-specific.
Traffic and shutdown planning shape the service sequence
Several bays can help a business maintain access while one opening is out of use, but that depends on vehicle paths, loading needs, interior layout and whether another door can safely support the required traffic. Before work begins, the property should decide which bay can be closed, how the work zone will be protected and how authorized users will be told that a control is unavailable.
- Identify the current position and operating status of every opening.
- Map vehicle, employee and customer movement around the selected work zone.
- Move stored material and equipment away from tracks, controls and overhead access areas.
- Protect wall stations, remotes and access controls from unintended operation.
- Confirm whether deliveries or security procedures require a specific sequence.
- Keep a separate reopening decision and final record for each bay.
The sequence should follow actual site operations rather than a generic order. If one door is unstable or cannot secure the building, that condition may take priority over cosmetic consistency at another opening. Ronnie’s commercial garage door repair page outlines the information used to plan around access and operational impact.
Compare observations without turning them into a diagnosis
Multiple openings give employees a useful reference point. A new sound, slower movement, changed gap or different stopping position may be easier to notice when adjacent doors are observed under normal use. The comparison is evidence for the service request, not proof that one component failed. Different door sizes, controls or settings can create normal differences.
Record the direction of travel, control used, door position, sound and visible condition. Note recent impacts or building work near the tracks. If a door is crooked, a cable appears loose, a roller has left a track or movement is uncontrolled, stop using that opening and keep traffic away. The commercial inspection checklist provides a repeatable observation format.
Replacement planning needs one survey per opening
A multi-door replacement project should begin with opening width and height, side room, headroom, backroom, floor condition, track supports, power and control requirements for each bay. Interior structure and equipment may limit access even when the exterior openings look uniform. Final ordering measurements should be confirmed after the existing conditions and selected system are documented.
The specification should separate door construction, finish, windows, insulation, hardware, counterbalance, operator and controls. It should also identify removal, disposal, opening preparation and the testing included for each system. If work will be phased, product availability and visual consistency should be documented before the first opening is changed.
A useful multi-bay estimate is easy to audit
- List every opening by its stable identifier and current position.
- Describe the documented condition and approved scope for that opening.
- Separate door, counterbalance, track, operator and control work.
- State site-access needs, shutdown sequence and responsibility for clearing each work area.
- Identify optional recommendations separately from required repairs.
- Define the final movement, control and protective-device checks for every bay.
- Record any work that is deferred so the facility does not mistake it for completed scope.
This structure helps the property compare proposals and confirm what was authorized without relying on one total for several different doors. It also creates a better starting point for later observation and maintenance records.
Return each opening to use separately
One completed bay does not verify the others. Final checks should observe controlled travel, alignment, stopping positions, operator connection, controls and installed protective devices according to the equipment instructions. The identifier and results should be recorded before that specific opening is released to authorized users.
Can one inspection note cover all doors at a building?
A facility-level summary is useful, but each opening should have its own identifier, observations, equipment information, service scope and final status. Similar-looking doors can have different conditions and components.
Should all bays receive the same replacement door?
Not automatically. Appearance may be coordinated, while dimensions, clearances, usage, structure, operators and controls require opening-specific decisions.
Can another bay remain open while service is underway?
Possibly, if traffic can be kept outside the work zone and the property’s access and safety procedures support that sequence. The decision depends on the actual layout and work scope.
What photos help prepare a multi-door estimate?
Provide a labeled exterior view of each opening, safe interior views of tracks and operators, visible product labels, controls and any damage. Photos support planning but do not replace final measurements or an on-site safety evaluation.