
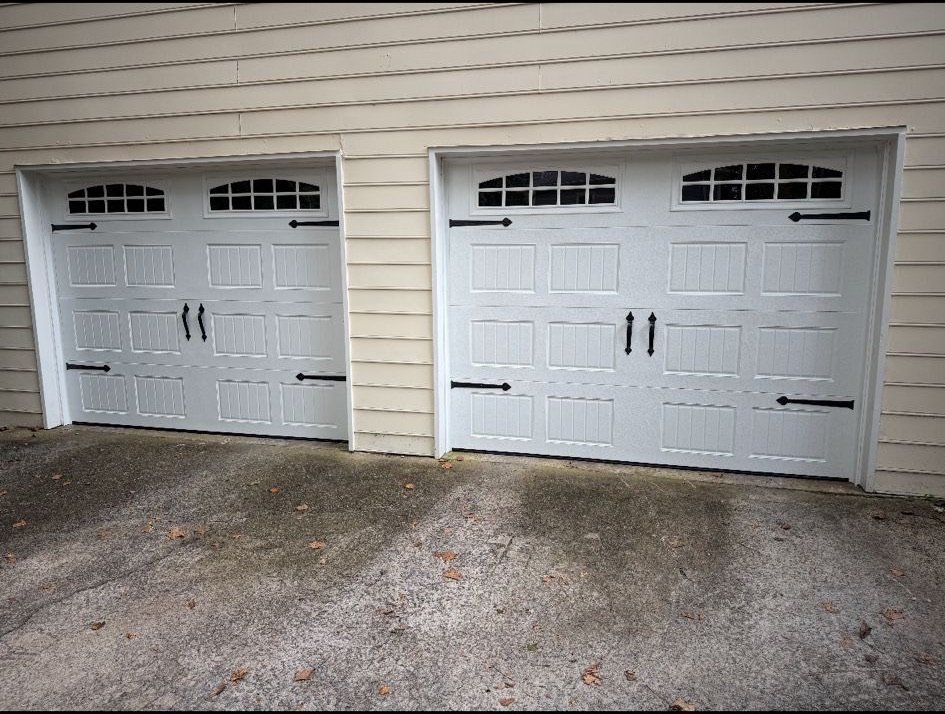
This owner-confirmed Longmont project photo shows two coordinated white carriage-style sectional garage doors. Arched window inserts, raised panels and black decorative hardware create one exterior design across two openings of different widths.
One exterior design, two separate door systems
The strongest lesson in this Longmont project is that matching appearance does not make two openings mechanically identical. The left and right doors have different widths. Each needs its own opening measurements, track layout, completed weight, spring calculation, cable travel, opener capacity and safety checks. Treating both doors as one order without separate records can create avoidable fit or performance problems.
A useful proposal should list every opening independently, then identify the specifications intended to match. Panel design, color, window pattern and decorative accents may be shared, while tracks, springs, reinforcement and operators may differ because of width, weight, available clearance or existing structure.
Details visible in the carriage-style design
- Arched window inserts: both doors use aligned upper glazing to create a consistent line across the facade.
- Raised rectangular panels: the repeated panel proportions support a traditional carriage-house appearance.
- Black strap accents and handles: decorative hardware adds contrast but should not be confused with structural hinges or manual operating hardware.
- Different opening widths: the narrower and wider doors require separate measurement and counterbalance decisions even when their exterior components coordinate.
Decorative handles and straps are commonly surface-mounted visual features. Their placement should follow the selected product instructions and avoid interfering with section joints, tracks, seals or operating hardware. A photograph can help align the intended look, but the product documents should control attachment and care requirements.
Installation checks for a two-door Longmont project
- Measure each finished opening, side room, headroom and backroom separately.
- Confirm section layout and window alignment before ordering doors with different widths.
- Document the track, spring, cable, drum and reinforcement components for each opening.
- Check the floor at each threshold so the bottom seal can follow the surface without excessive compression.
- Verify that side and top seals contact each closed door evenly without entering the track path.
- Test each door independently for balance, controlled travel and hardware clearance.
- Test each connected opener, photo-eye circuit and automatic reversal independently.
These are the checks that should accompany a comparable installation; the exterior photo alone does not certify that they were completed. Keeping the distinction clear makes the page useful to Longmont homeowners while protecting the accuracy of the project record.
For a Longmont property with two active garage openings, the work sequence also matters. The proposal should state which door will be unavailable first, where vehicles and stored items need to move, and when each opening can be tested and returned to normal use.
When coordinated replacement is worth comparing
Owners often compare replacing both doors together when the existing doors no longer match, compatible sections are unavailable, operating systems have aged differently or a new window and panel design is part of the goal. That does not mean both openings automatically need identical mechanical parts. The estimate should separate cosmetic goals from the condition of each door and opener.
If one door is still serviceable, ask what would remain and whether its design can realistically coordinate with a replacement on the other opening. If both are being replaced, compare insulation, glazing, reinforcement, weather seals, opener compatibility and the practical impact of taking each opening out of service during the work.
Preparing for a carriage-style door estimate
Take one wide exterior photo showing all openings and separate interior photos showing the tracks, springs, openers and ceiling clearances for each door. Note whether one door moves differently, seals unevenly or uses a different opener. Ronnie’s can use that information to prepare for the site visit, but final ordering measurements and repair-versus-replacement decisions should still be confirmed at the property.