
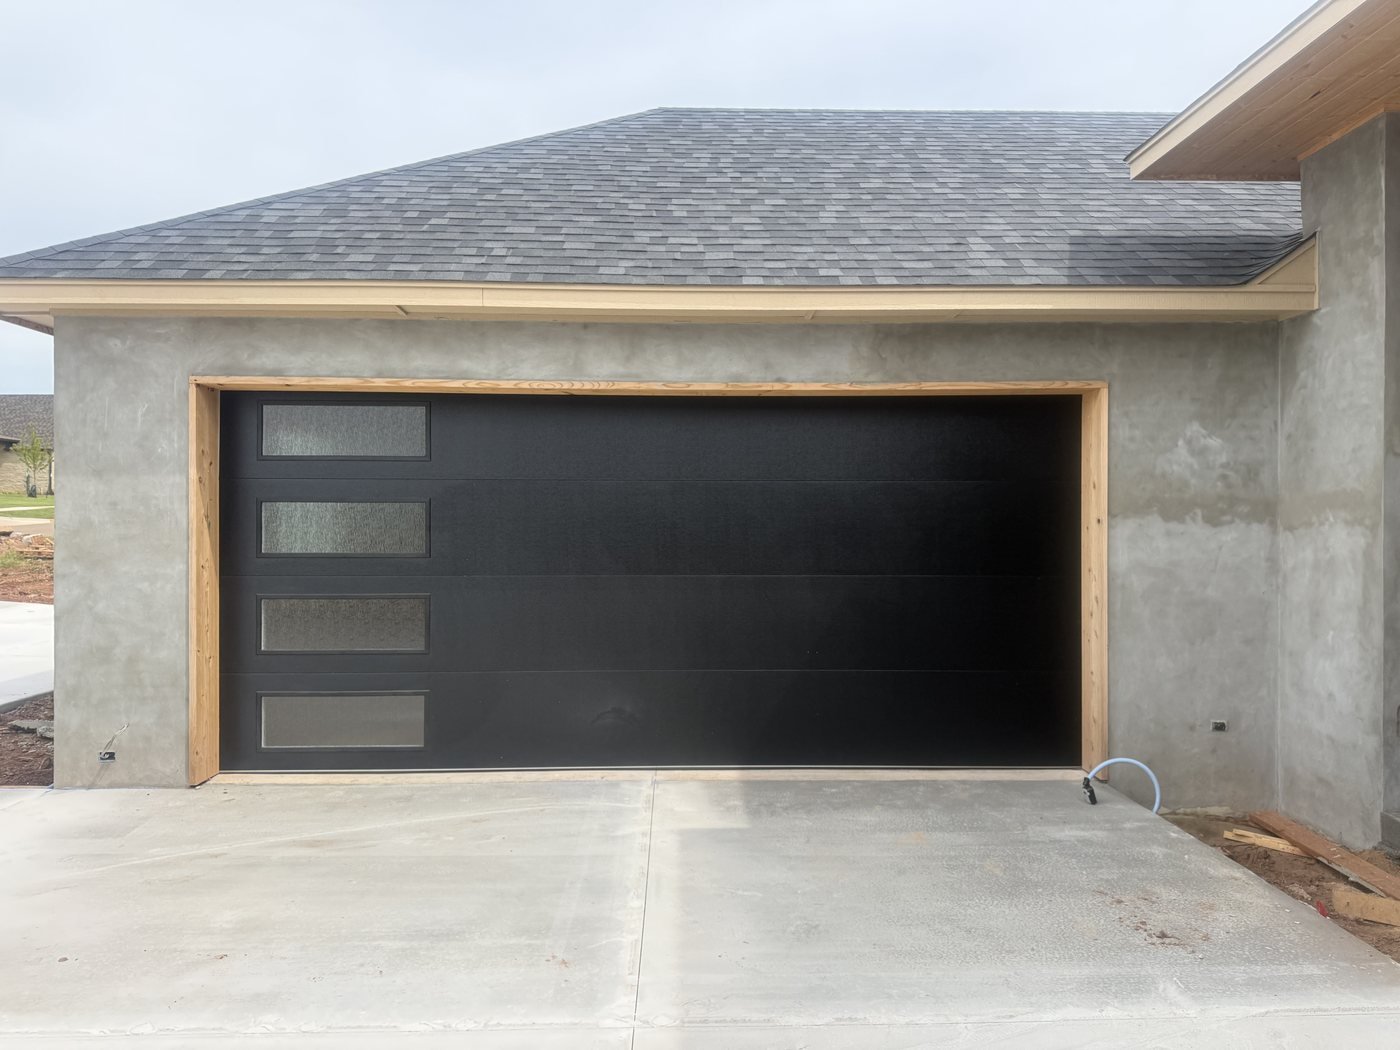
This owner-confirmed Boulder project photo shows a matte black sectional garage door fitted to a residential opening. Four narrow privacy windows run vertically along the left side, creating an asymmetrical modern look while bringing daylight into the garage.
Why this project fits installation planning
A finished door fills the opening with aligned horizontal sections, perimeter clearance and a deliberate window layout. That makes installation the most useful service category for this project. The image also shows why selecting a door by color alone is not enough. The opening width and height, side room, headroom, backroom, section construction and completed door weight all affect the track, spring and opener plan.
The vertical glass column changes both appearance and weight distribution across each glazed section. Before a similar door is ordered, the installer should confirm the window orientation from inside and outside, compare privacy and daylight goals, and document whether the selected glazing and section reinforcement are compatible with the complete door system.
Visible design decisions in the Boulder photo
- Matte black exterior: the low-sheen finish creates strong contrast against the unfinished gray facade and natural wood opening trim.
- Full-width horizontal sections: the restrained panel pattern keeps the exterior simple rather than adding carriage-style embossing.
- Four stacked privacy windows: the offset glass creates a vertical architectural feature without placing windows across the full top section.
- Single wide opening: one door must be measured and counterbalanced for the entire span rather than treated like two independent doors.
These observations describe what is visible; they are not a product identification. Similar-looking doors can use different steel gauges, section thicknesses, insulation, reinforcement and glazing systems. A written proposal should identify the selected product and operating hardware rather than relying on a reference photo.
What a comparable installation should document
- Finished opening measurements plus usable side room, headroom and backroom.
- Door construction, section thickness, glass type, window position and exterior finish.
- Track configuration, attachment points and clearances around ceilings, walls and utilities.
- Calculated door weight, matching spring system and compatible cable, drum and bearing hardware.
- Whether an existing opener can be reused or a different operator and reinforcement are required.
- Bottom, side and top sealing around the completed opening.
Those details matter because a visually correct door can still operate poorly when track geometry, spring sizing or opener capacity is treated as an afterthought. Ronnie’s installation process begins with the opening and the selected door as one system. See the garage door installation service in Boulder and the installation planning guide for the broader decision path.
Final checks that belong on the work order
A project photo cannot prove operating results, so a responsible case study should separate the visible exterior from the checks that must be recorded on site. Before the opening returns to normal use, the technician should confirm controlled section travel, cable position, door balance, track clearance, perimeter contact and secure hardware. If an automatic opener is connected, travel limits, photo-eye response and automatic reversal also need model-appropriate testing.
The homeowner should receive the exact product and care information, understand which components were installed or reused, and know what changes in movement, noise or sealing should lead to a service call. Those records make the finished appearance useful evidence without turning a photograph into a claim it cannot support.
Planning a modern garage door in Boulder
Bring photos of the exterior, the complete interior opening and nearby ceiling clearances to the first conversation. Explain whether privacy, daylight, insulation, curb appeal or quieter operation is the main goal. Ronnie’s can then compare suitable door configurations with the measurements and operating equipment at the property instead of assuming that one modern design fits every opening.