
A modern garage door changes more than the exterior appearance of an opening. Panel construction, window placement, door weight, track clearance, spring sizing, weather seals and opener compatibility must be planned as one system. This project photo illustrates the design questions that should be connected to the technical installation plan.
More residential door styles from real projects
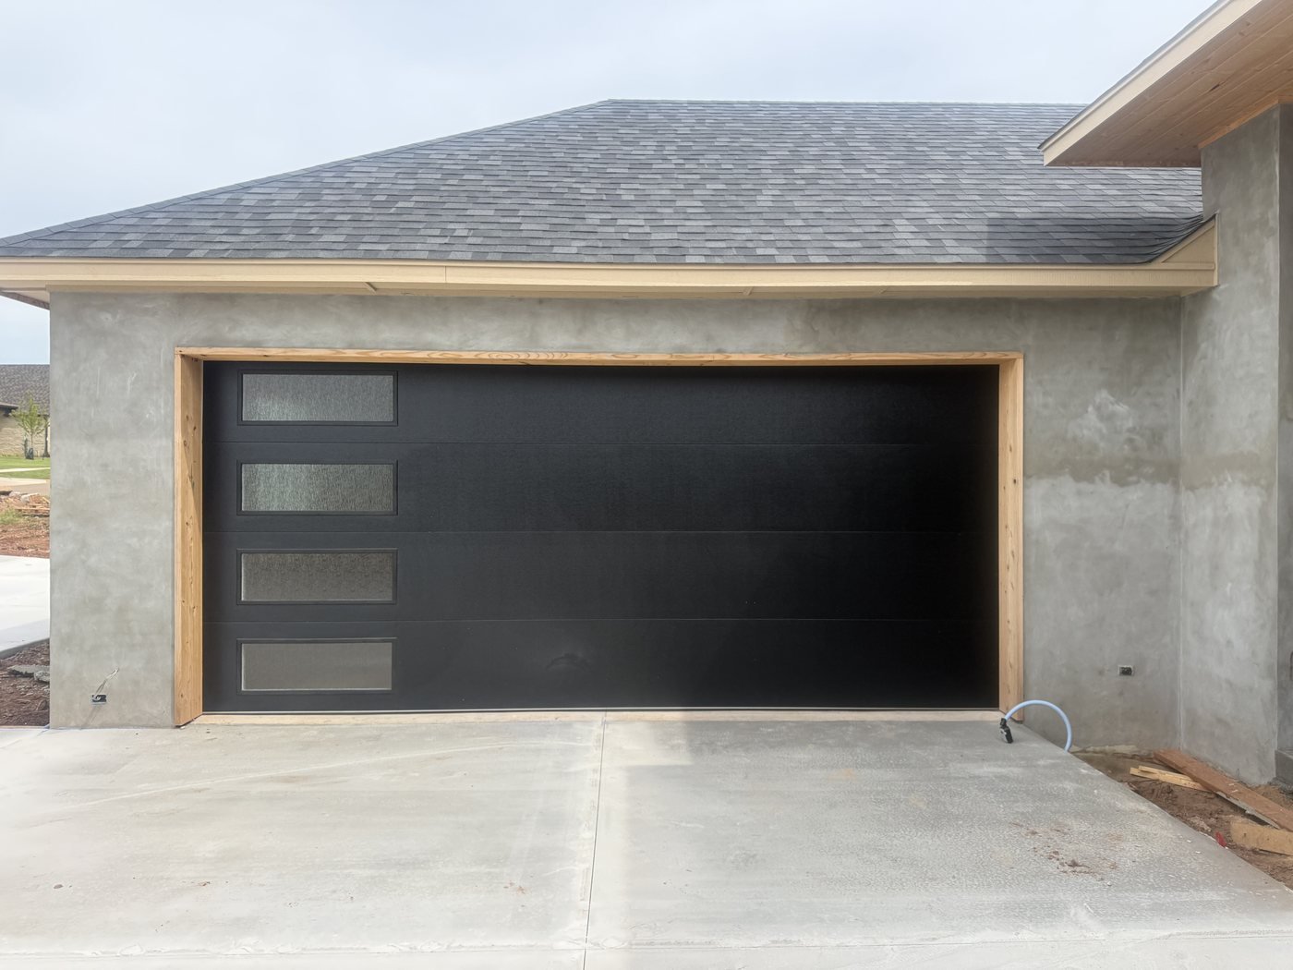
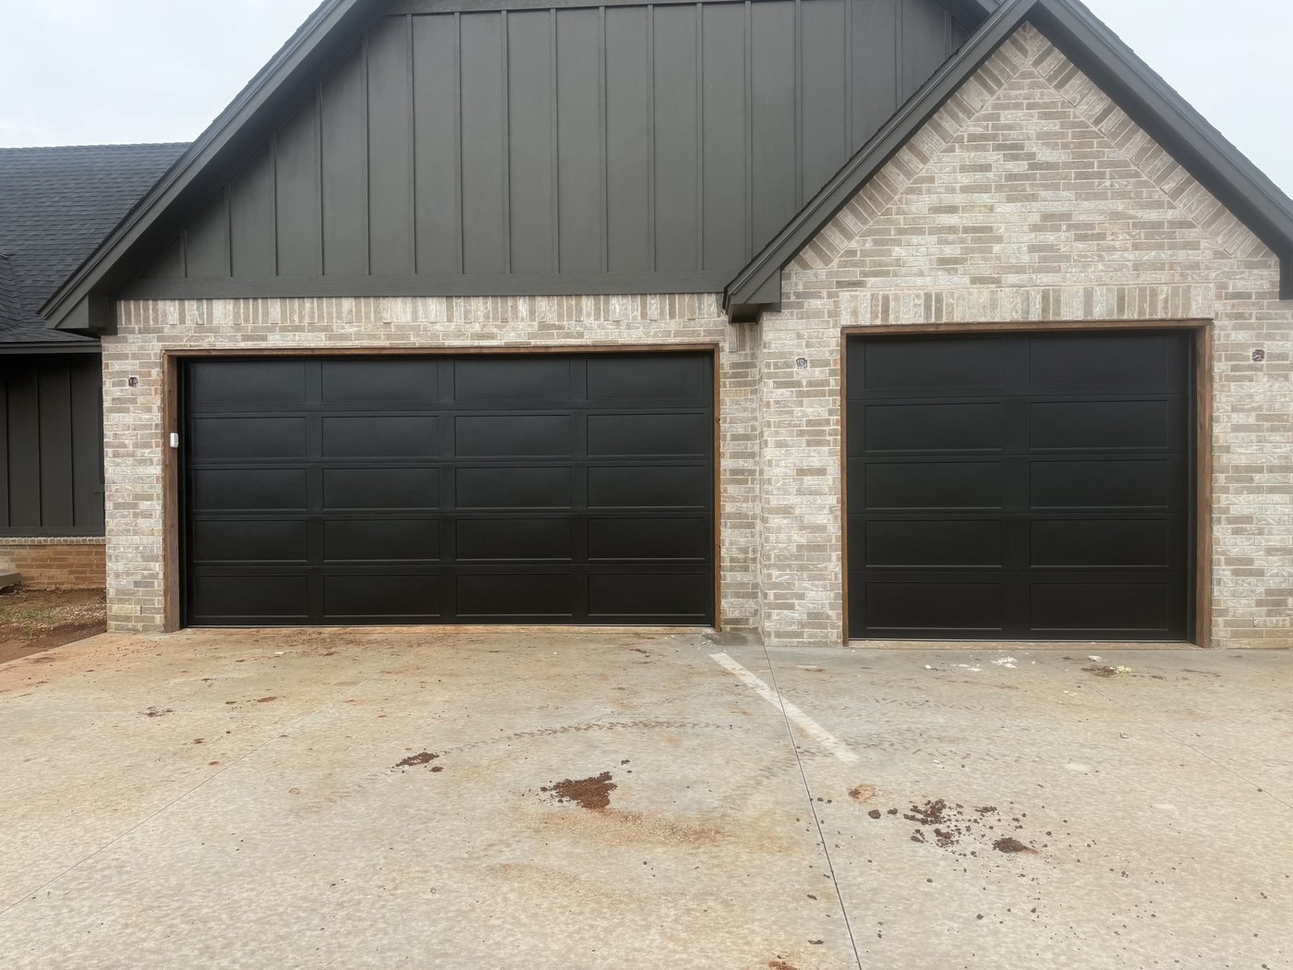
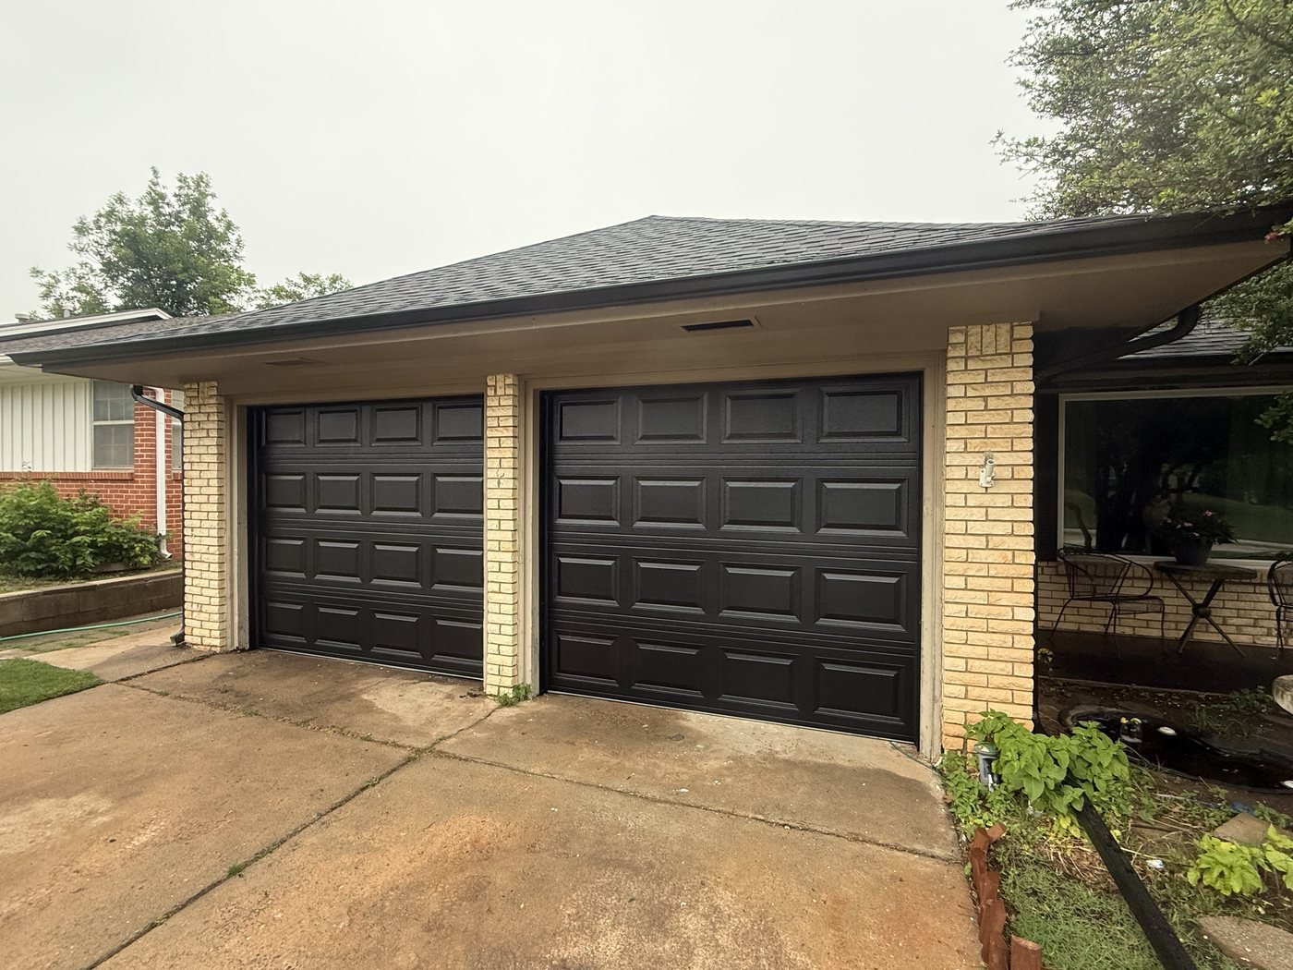
These exterior photos show different panel patterns, colors, window layouts and opening arrangements. Product construction, ratings and job locations are not inferred from appearance.
The visible design still depends on precise opening measurements
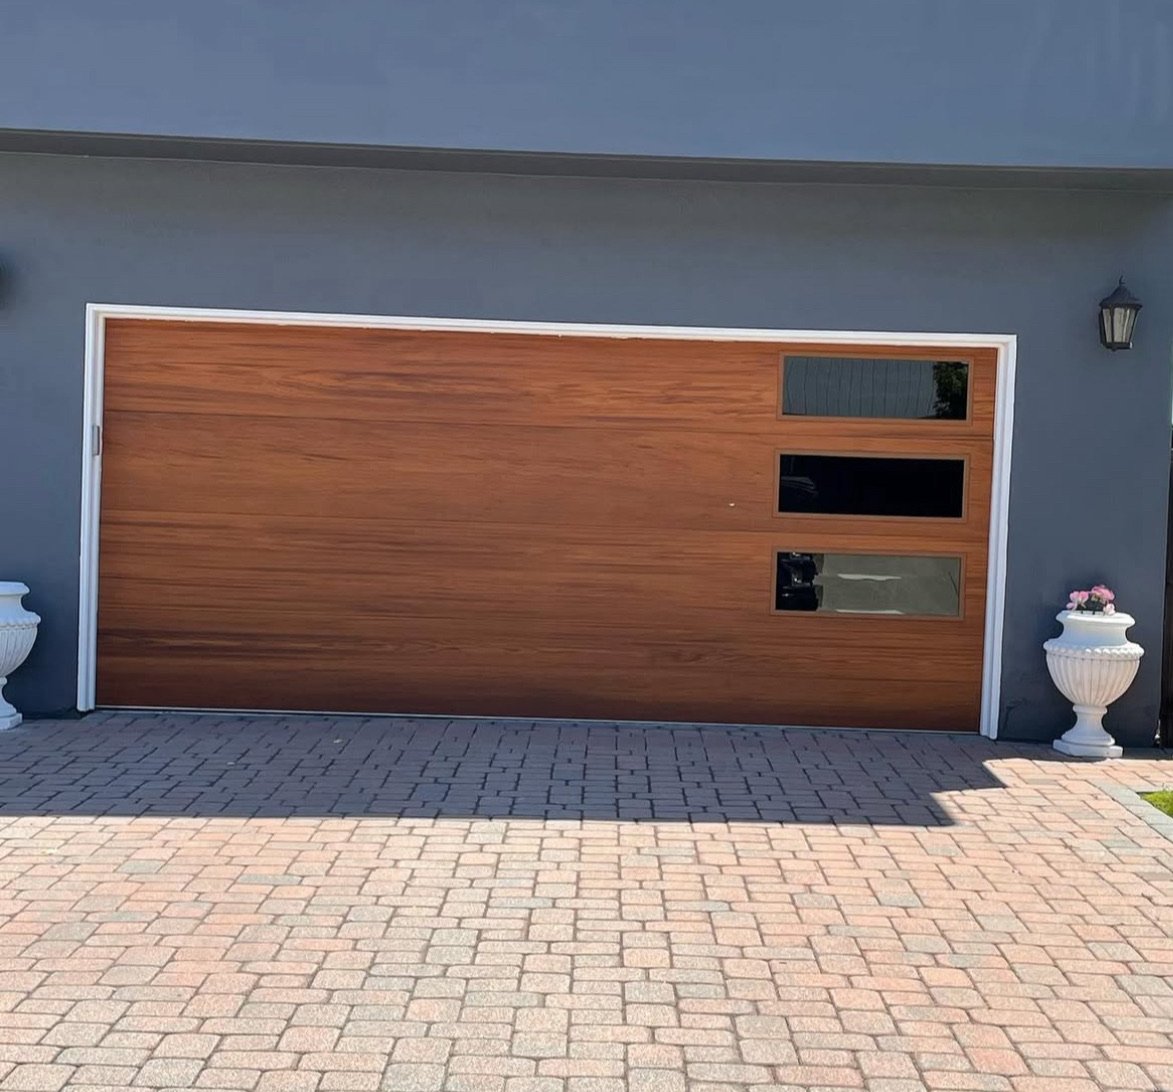
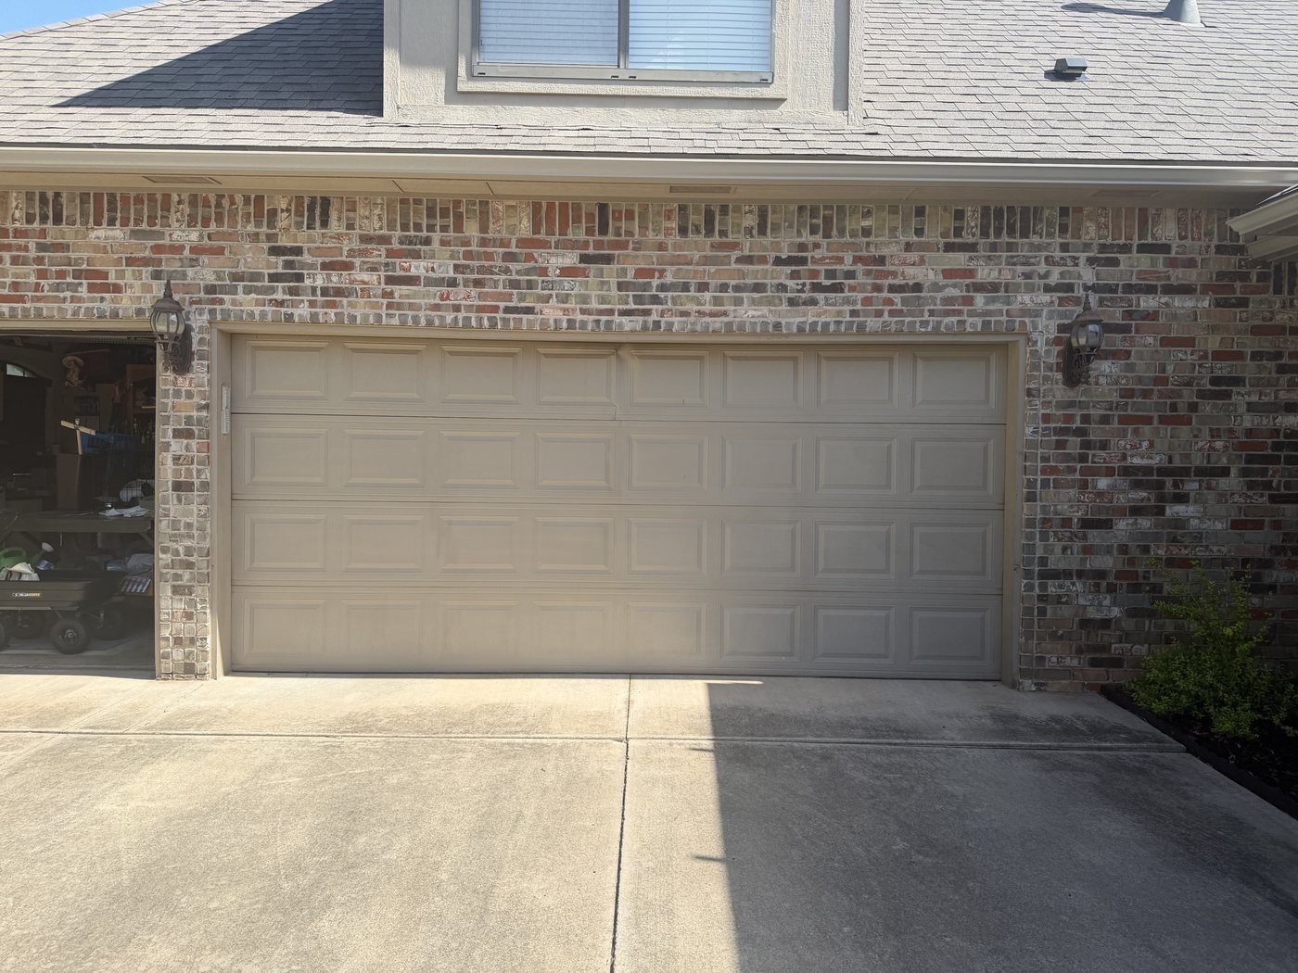
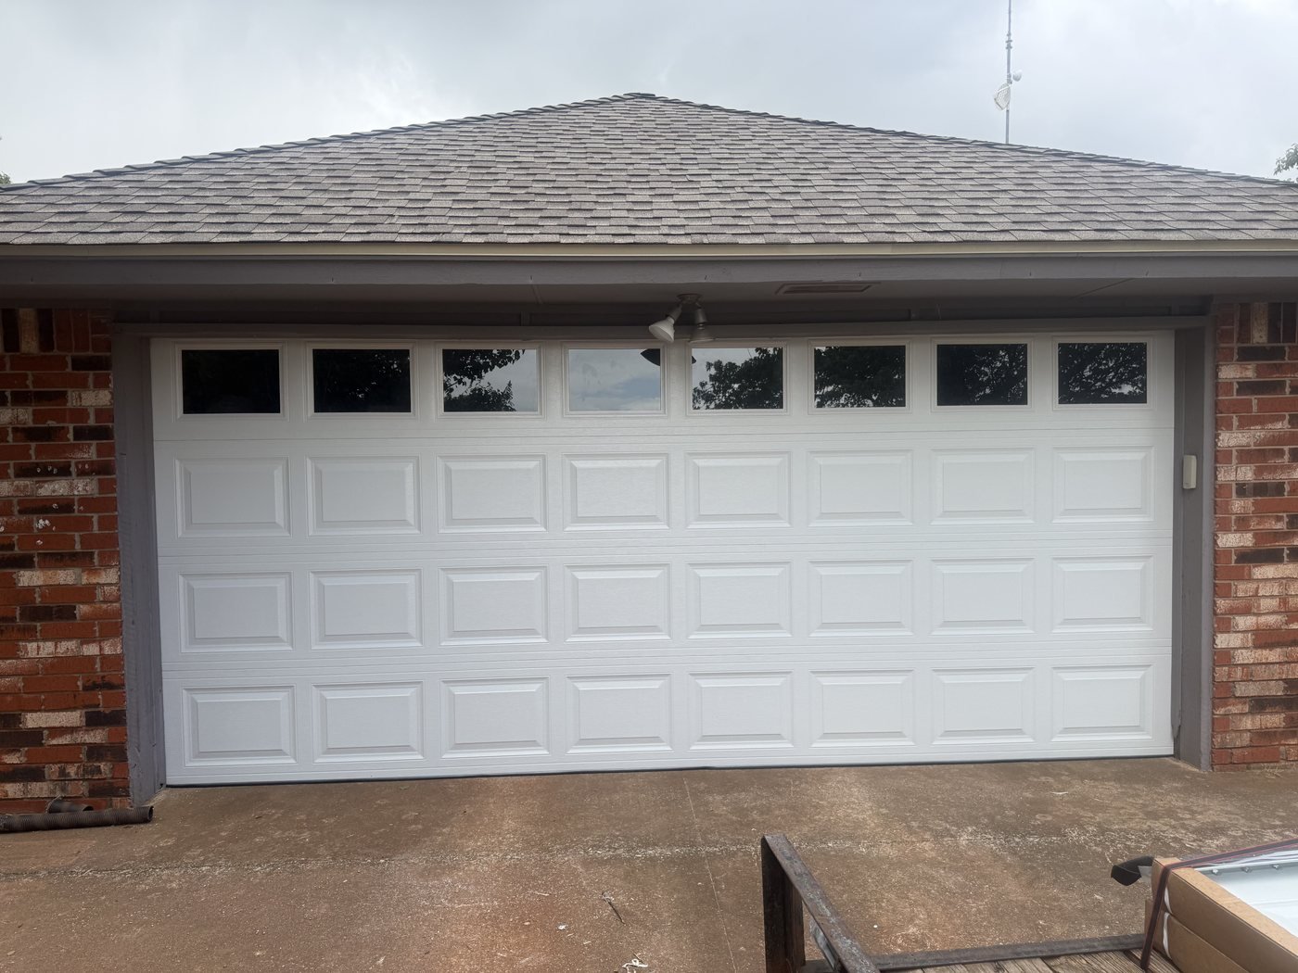
The photo shows a sectional door filling a residential opening with perimeter trim and a bottom meeting point at the driveway. Before a replacement door is ordered, the opening width and height are only the beginning. Side room affects the vertical track and brackets, headroom affects the spring and horizontal-track arrangement, and backroom affects how far the tracks and opener rail can extend.
Floor level and opening shape also matter. A door can be square while the floor changes elevation across the opening. Bottom seal selection and final adjustment should account for the actual floor without forcing the closed door beyond its intended travel. Exterior trim should contact the door enough to limit gaps without folding into the track or creating drag.
Panel layout and windows affect the complete door
The three narrow windows create an asymmetrical visual feature. Window layout should be confirmed from both the exterior and interior because glazing adds weight, affects privacy and changes how light enters the garage. The exact glass type, frame construction and thermal properties cannot be identified from the photo and should be documented by model.
A wood-look finish may be produced with different underlying materials and construction methods. Appearance alone does not establish whether the door is wood, steel, composite or insulated. Compare the exact panel layers, section thickness, reinforcement, finish-care instructions and published rating instead of relying on a color or product photograph. The insulated garage door guide explains how R-value, panel construction and seals fit into that comparison.
Door weight determines spring and opener requirements
Windows, panel construction, width and reinforcement all contribute to the finished door weight. The counterbalance system must be selected for that actual configuration. Springs should allow controlled movement through the opening rather than leave the opener to lift an unexpectedly heavy door.
The opener also needs to fit the door and garage layout. Compatibility includes door travel, rail length, ceiling clearance, top-section reinforcement and required safety controls. Reusing an existing opener may be reasonable only after its condition and compatibility are checked. See the opener service page for the controls, rail and balance checks involved.
Installation planning should happen before removal day
- Record opening, side-room, headroom and backroom measurements.
- Identify ceiling obstructions, electrical access and the current opener layout.
- Confirm the exact door model, section construction, finish, windows and hardware package.
- Plan track and spring configuration around the opening and completed door weight.
- Compare removal, disposal and opening-preparation scope before work begins.
- Document how the finished door, seals, controls and safety functions will be checked.
If the current door has isolated damage, section availability and hardware condition should be compared before full replacement is assumed. The panel repair-versus-replacement guide covers that decision.
What final operation should verify
- Sections move through the vertical and horizontal tracks without rubbing or binding.
- The door remains square and the rollers stay correctly seated throughout travel.
- The spring system counterbalances the completed door without relying on opener force.
- Bottom, side and top seals meet the opening consistently.
- The opener connection, travel and controls match the finished door.
- Photo eyes and automatic reversal respond according to the opener instructions.
Can the door material be confirmed from an exterior photo?
No. Similar wood-look finishes can be used on different materials and constructions. The exact model and manufacturer documentation are needed.
Can an existing opener be reused with a new door?
Possibly. Door weight, track layout, travel, opener condition, rail length, reinforcement and safety functions should be checked before reuse is approved.
Do windows change more than appearance?
Yes. Their location, weight, glazing, privacy and light transmission are part of the door configuration and should be included in the product and balance plan.